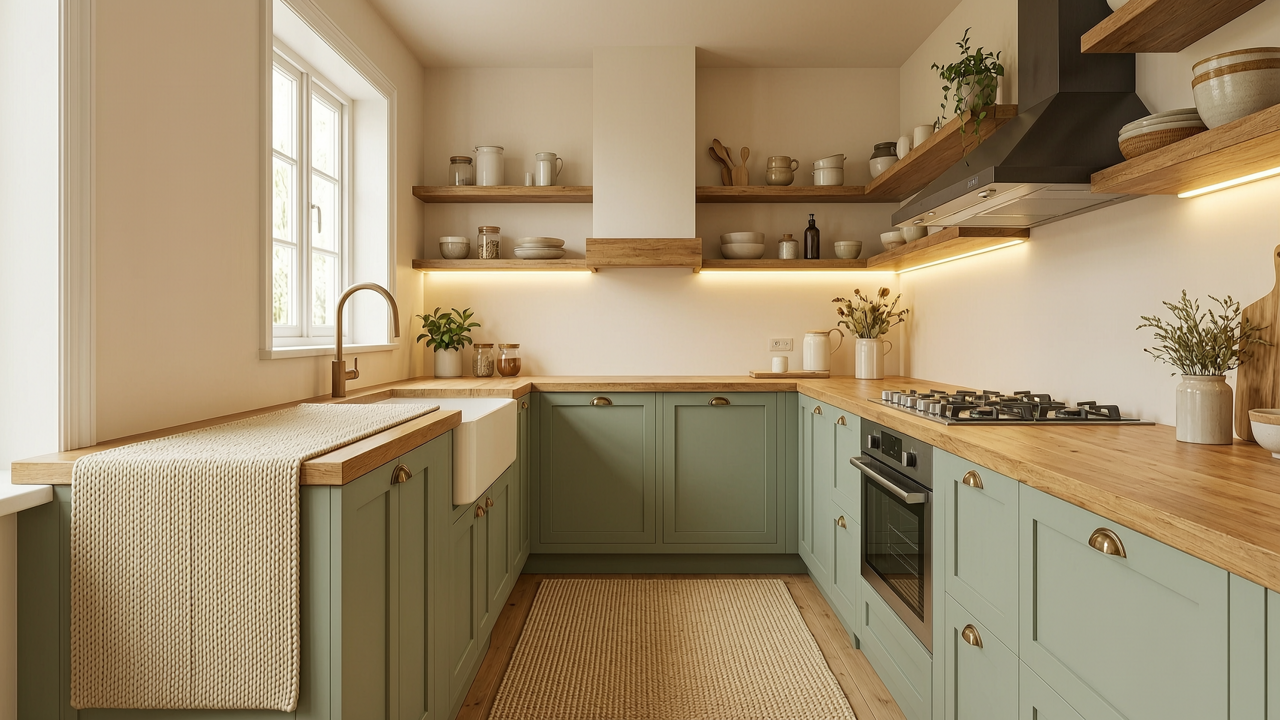
In the realm of residential renovation, kitchen remodeling often stands as the most challenging yet rewarding core project, testing both the designer's expertise and the homeowner's resolve. Recently, a compelling case featured in House Beautiful has sparked deep reflection within the interior design industry. Faced with a kitchen overhaul, a couple made a breathtaking decision: to completely rip up five accumulated layers of old flooring. This seemingly extreme "destructive" act was, in essence, a deliberate strategy to break free from historical constraints, paving the way for the injection of soft colors and extra cozy details. From a professional interior design perspective, this article will deeply analyze the spatial layout, material selection, and color coordination wisdom embedded in this remarkable residential transformation.
Material Selection and Substrate Reshaping: The Courage to Strip Five Layers of History
In older home renovations, flooring often bears the weight of decades of layered updates. The accumulation of five distinct floor layers not only severely compresses the precious spatial ceiling height but also potentially conceals uneven substrates, degraded adhesives, and hidden moisture issues. The couple's decision to strip the floor down to the original structural level demonstrates exceptional professional foresight. From a construction standpoint, this "break before building" approach is a prerequisite for ensuring the long-term stability of the new flooring materials. By taking this drastic step, the design team was able to reassess the floor's flatness, execute professional leveling treatments, and clear the path for introducing new materials with superior texture and modern ergonomic properties. This relentless pursuit of substrate health forms the invisible cornerstone of a high-quality living environment, ensuring that the foundation of the kitchen is as robust as it is beautiful.
Spatial Layout Release and Circulation Optimization
Following the removal of the five heavy floor layers, the shift in spatial elevation provided a golden opportunity for subtle yet impactful layout adjustments in the kitchen. The proportions of wall cabinets and kitchen islands, which might have previously felt cramped due to height restrictions, could now be recalibrated for optimal visual balance. The designer gained the freedom to re-plan the core kitchen work triangle—the ergonomic relationship between the refrigerator, sink, and stove—ensuring that the walking path during cooking is fluid and unobstructed. The "unburdening" of the floor not only allows the space to visually extend upwards but also improves the physical comfort of the user, who spends long hours standing. More importantly, it reserved the perfect thickness allowance for subsequent installations of anti-fatigue, comfort-focused flooring materials, seamlessly blending practicality with spatial aesthetics.
Color Coordination: The Visual Warmth of a Soft Palette
As the summary aptly notes, "A soft color palette conveys a welcoming, warm environment." In a high-frequency functional space like the kitchen, color selection directly dictates the emotional experience of the user. This project consciously abandoned highly saturated, stimulating colors or cold, rigid industrial tones, opting instead for a low-brightness, low-saturation soft color scheme. This chromatic strategy is highly effective in optics; it gently diffuses both natural sunlight and artificial lighting, making the space appear significantly more transparent and luminous. Simultaneously, soft tones—such as creamy whites, muted oatmeals, or gentle sage greens—can psychologically reduce the anxiety and stress often associated with intense cooking tasks. They endow the space with an inclusive, tranquil quality, elevating the kitchen from a mere place of labor to the emotional hub of the family, where warmth and connection naturally flourish.
Extra Cozy Details: Upgrading Tactile and Experiential Comfort Beyond Vision
The "extra cozy details" emphasized in the title represent the very soul of this project. Comfort in a kitchen should never be confined to the visual plane; it must extend deeply into tactile sensations and the overall user experience. With the five heavy layers removed, the designer was empowered to infuse more human-centric considerations into the micro-details. For instance, introducing natural materials with a warm touch to the countertop areas, or utilizing hidden LED strip lighting to provide glare-free, gentle illumination that significantly reduces visual fatigue. Furthermore, the阻尼 feel of high-quality hardware, the selection of anti-fatigue flooring materials that cushion the feet, and even the inclusion of soft woven textiles near the window, are all indispensable puzzle pieces that construct the "cozy" narrative. The accumulation of these thoughtful details transforms a traditionally cold, utilitarian space into a warm, inviting corner where individuals genuinely want to linger and enjoy the culinary process.
The Synergy of Function and Emotion
Ultimately, the brilliance of this kitchen lies in the seamless synergy between rigorous functional planning and profound emotional design. The decision to rip up the flooring was not merely a construction necessity; it was a philosophical reset. It allowed the soft color palette to breathe and the cozy details to resonate without the baggage of the past. In contemporary interior design, we often talk about the "feel" of a room. This project proves that "feel" is not an accident; it is the result of deliberate, sometimes arduous, foundational work combined with a delicate, empathetic approach to aesthetics. By prioritizing the unseen layers beneath our feet and the gentle hues that surround us, we create environments that do not just house our bodies, but nurture our well-being.
Conclusion: A Blueprint for Warm Residential Design
The kitchen renovation case of this couple provides an outstanding template for older home remodeling. It teaches us that true spatial rejuvenation often requires the courage to confront the most fundamental structural issues head-on, such as the arduous task of stripping five layers of flooring. Only after establishing a pristine, healthy foundation can one successfully awaken the soul of the space through a soft color language and the meticulous curation of extra cozy details. For homeowners currently planning their residential renovations, it is highly advisable to deeply consider the health of the substrate during the initial planning stages. Moreover, investing emotional resonance into color palettes and tactile details will ultimately ensure that the kitchen transcends its functional boundaries, becoming the warmest, most welcoming sanctuary within the home.


